
Locus – Parish Centre Baar
Proplaning AG
The Katholische Kirchgemeinde Baar acted as promoter of an open, anonymous, single-stage project competition for the new Pfarreizentrum at Asylstrasse 2 in Baar. The existing Pfarreiheim and the Pfarrhaus are to be replaced by new buildings. According to the Espazium competition page, the brief adds training rooms, rooms for leisure activities, offices for the parish administration, rooms for the church social service and residential use.
Competition plans were due on 19.12.2025, according to Konkurado. Proplaning AG of Basel placed 4th among 24 entries with its design «Locus», as listed by wettbewerbe-aktuell. The same source names CYCLUS GmbH, Zürich, as the second office in the team. The winning scheme «Khun Pan» by Bürgi Burkhard von Euw, Lucerne, is the one now being developed further.
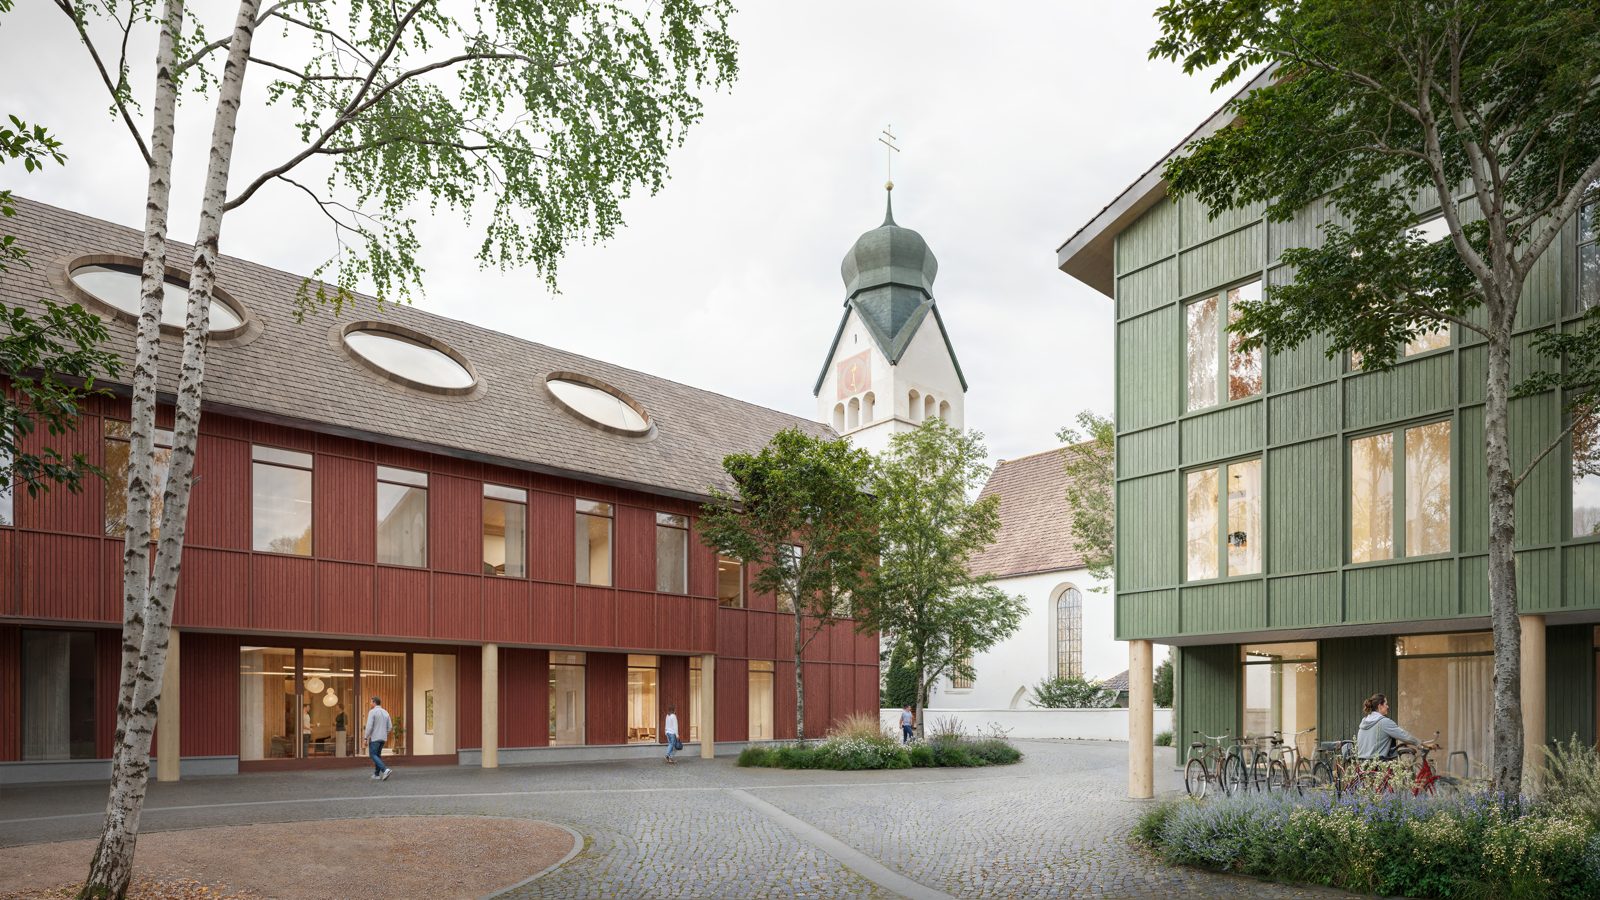
The first view shows a square paved with cobbles and gravel. On the left, a building with a red, vertically articulated façade and a roof with oval openings stands on a ground floor of columns and large glazed panels. On the right, a building with a green façade rests on columns, with bicycles parked in front. The view between the two volumes stays open to the church of St. Martin.
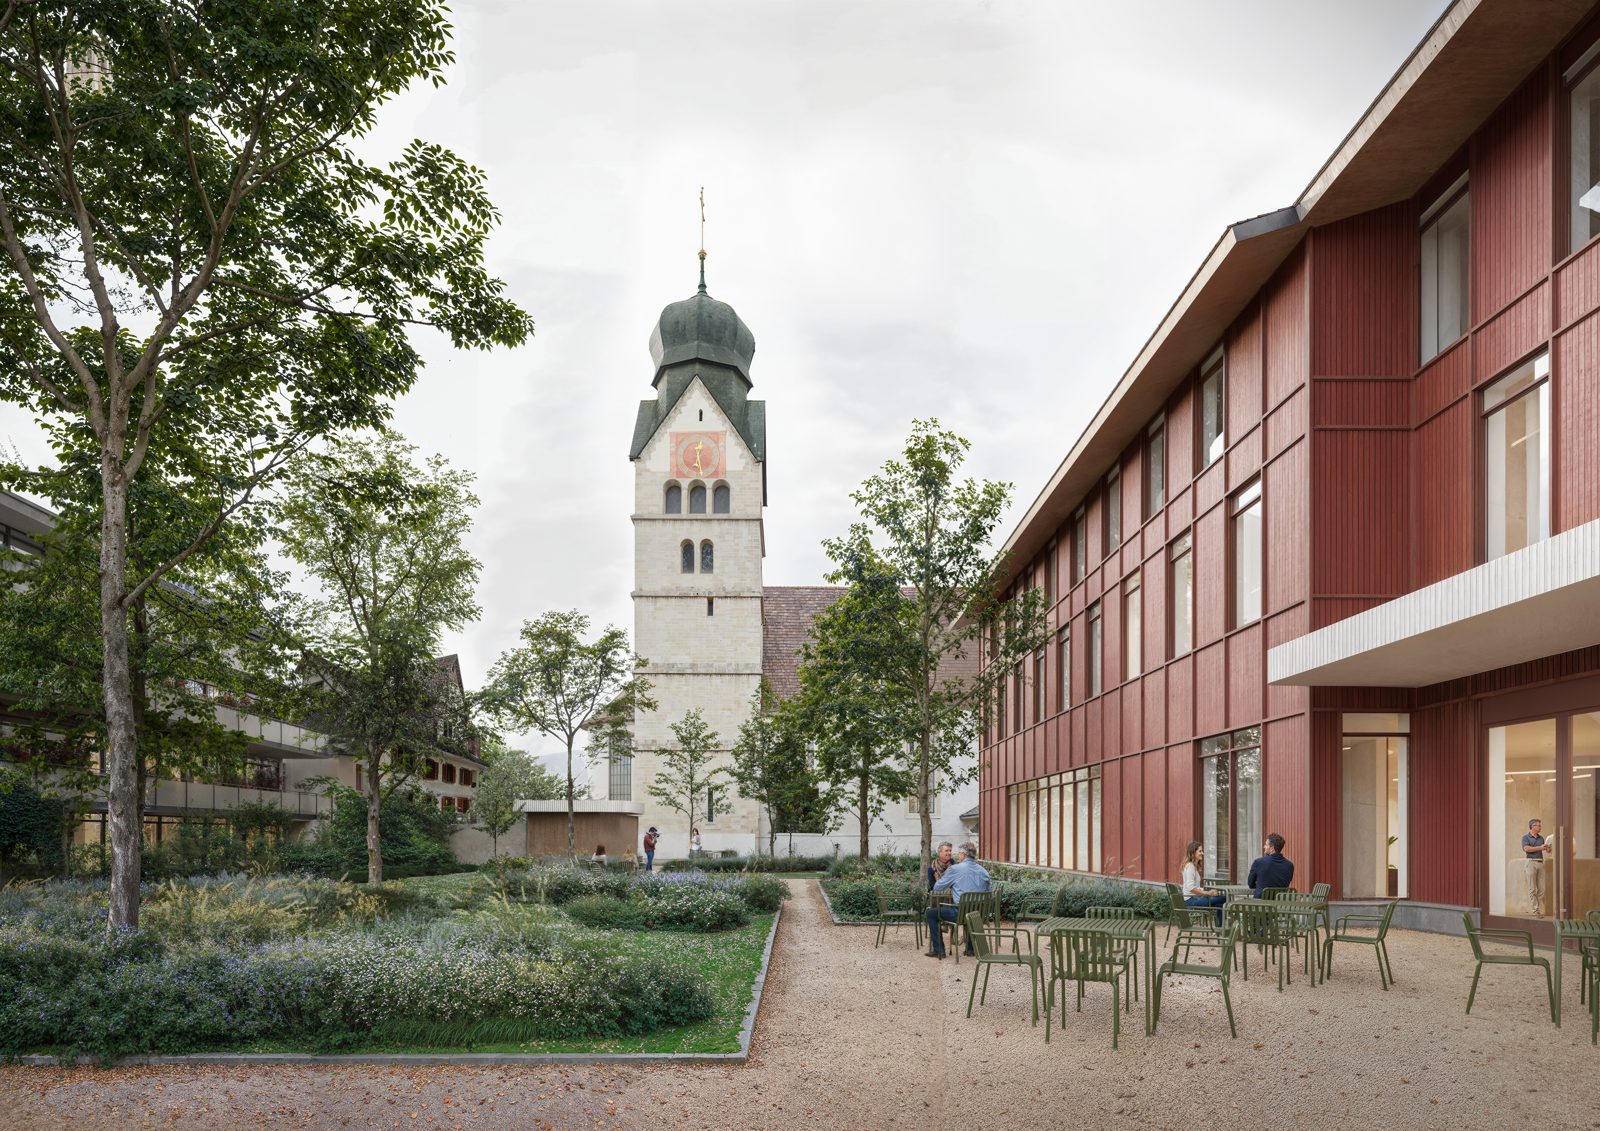
The second view looks across a lawn with perennial planting and trees, and along a gravel path, towards the church tower. On the right, the red façade closes off the open space, with tables and chairs set out on the gravel. Residential buildings stand on the left. The tower sits at the centre of the image and acts as the point of orientation.
The tower belongs to the parish church of St. Martin and is therefore part of the existing site, not of the design. The Pfarrei Baar gives its height as 45 m and says it was built after 1360; the municipality of Baar writes of a tower erected around 1360, while Wikipedia dates it to the 11th/12th century. The GSK calls it the landmark of «Alt Fry Baar». According to zentralplus, the site lies directly next to St. Martin, further protected buildings and within an Ortsbildschutzzone.
Our task was to produce the architectural visualisation for the design «Locus». The two views relate square, open space and façades to the church of St. Martin. They show how the design sits within the ensemble of Pfarreiheim, church and Pfarramt, which aardeplan describes as surrounded by residential buildings.
The views read as a pair: a square between building volumes and an open space looking towards the tower. Both keep the church in the frame as a point of reference. Anyone who needs images for a competition entry can send us an enquiry.