
Bleichstraße 79 D Bielefeld
G-Eins Gruppe
For 29 condominiums in Bielefeld’s Ravensberger Viertel, we developed the entire marketing communication: project branding, visualizations, film, a project website with apartment selector and sun study, sales brochure, trifold and a 3D-printed model. All from a single source, in one shared visual language.
When we joined the project, the design by Hauer+Partner Architekten was in place: a six-story building in light water-struck brick with loggias, roof terraces and a recessed top floor, planned to the German KfW Efficiency House 40 standard with QNG-Plus certification. Sales begin before construction starts, so buyers are deciding on a building that so far exists only in drawings.
Our task was to make this building understandable and tangible: from the outside, from the inside and in its location. Prospective buyers should be able to find their apartment on their own, and the sales team at Geno Immobilien needs material it can work with in conversations. The sections below show which medium answers which question.
Developer: G-Eins Gruppe
Architecture: Hauer+Partner Architekten
Sales: Geno Immobilien
Location: Bleichstraße 79 D, Bielefeld, Germany
Apartments: 29, approx. 33 to 111 m²
Energy: KfW Efficiency House 40, QNG-Plus
Construction start: 2027 (planned)
loomn services: Project branding · Architectural visualization · AI-assisted visualization and mood images · Plan graphics · Drone and location photography · Project film and animation · Project website · Apartment selector · Sun study · Financing example · Sales brochure · Trifold · 3D-printed model
bleichstrasse-bielefeld.de (in German)
Project branding, visualization and plan graphics
Before a building exists, its image forms in people’s minds. So we started with the project brand: name, lettering and a calm color palette of dark green, warm brown and light grays that ties all media together.
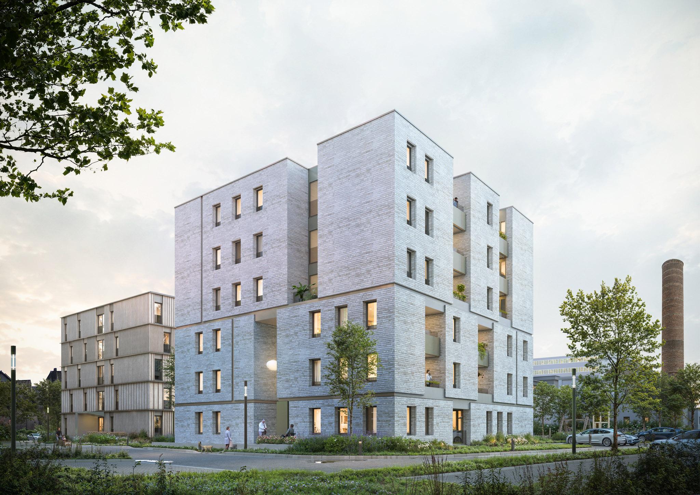
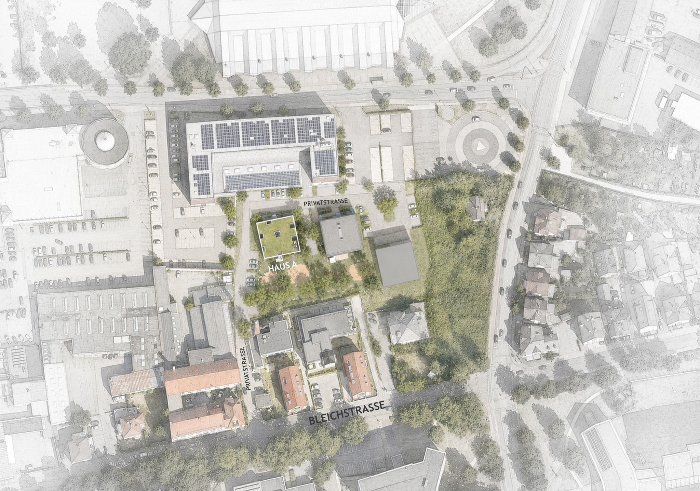
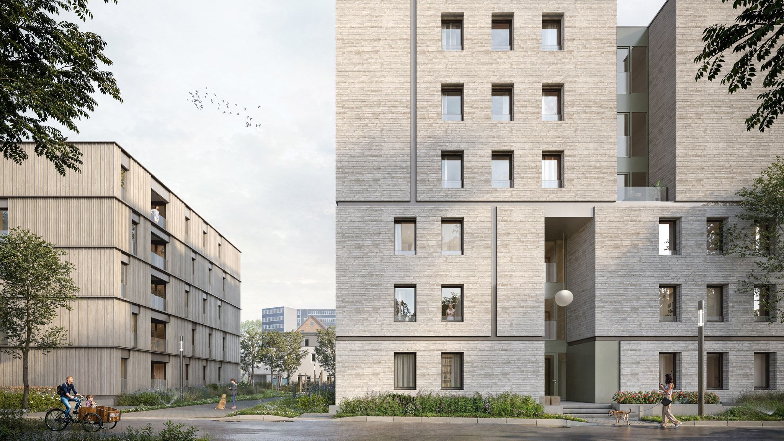
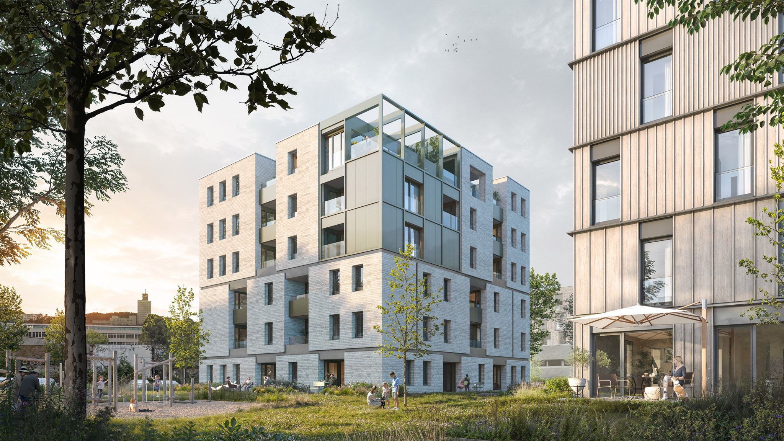
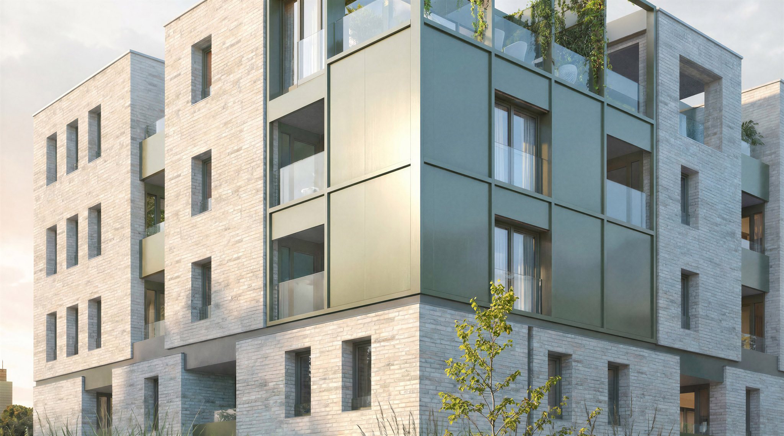
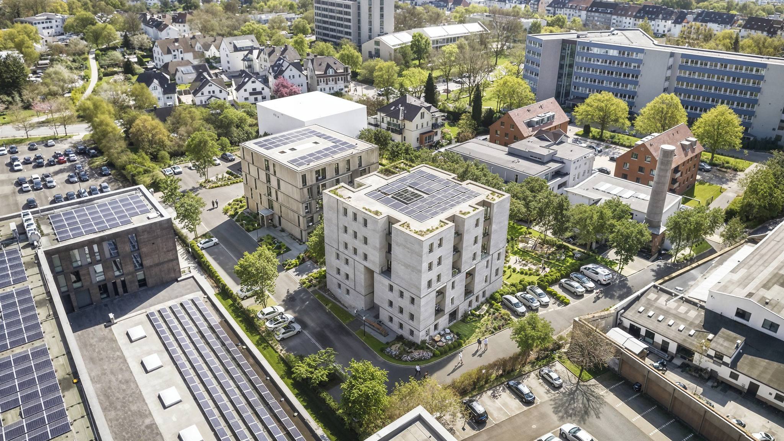
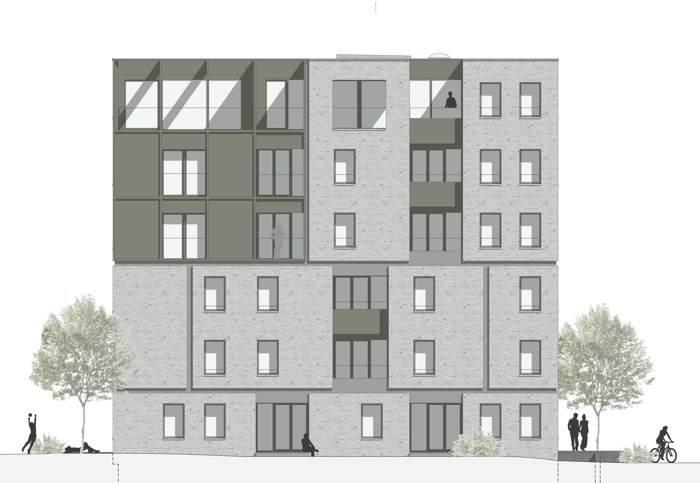
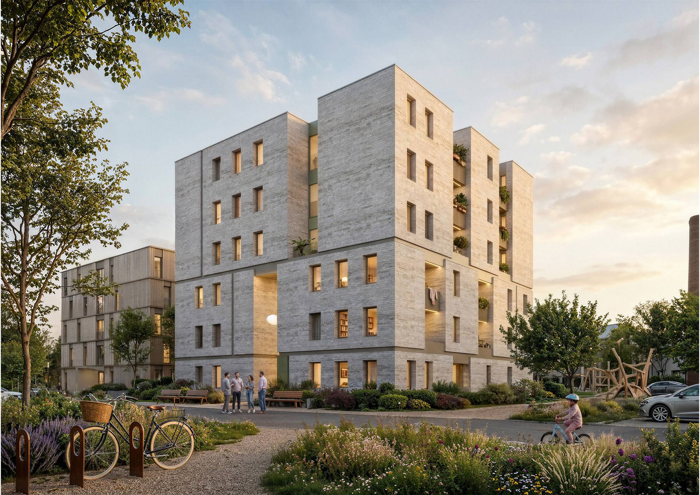
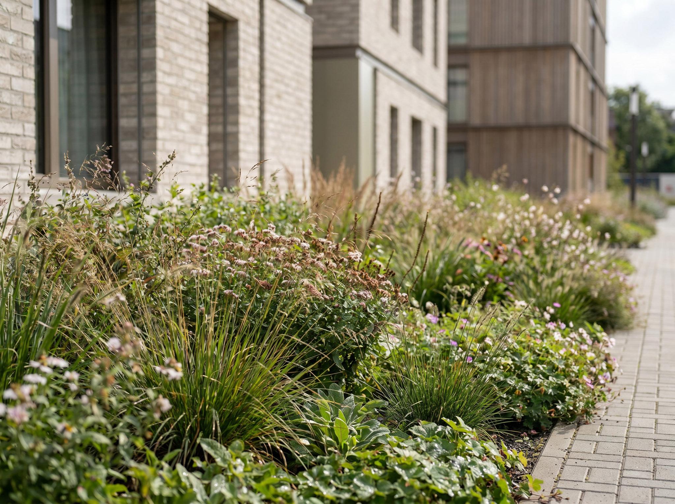
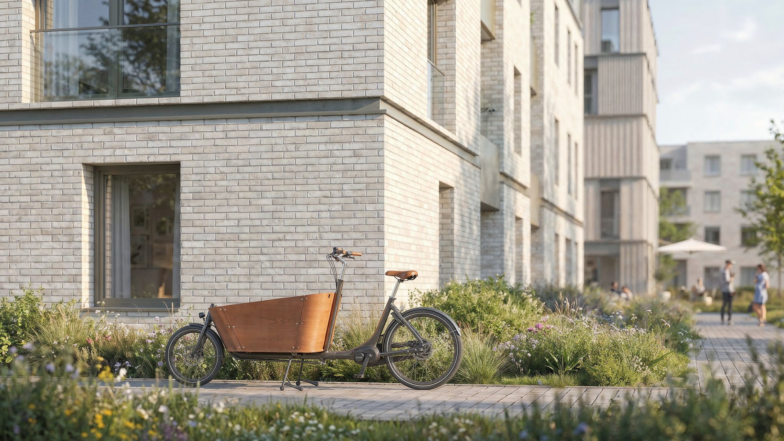
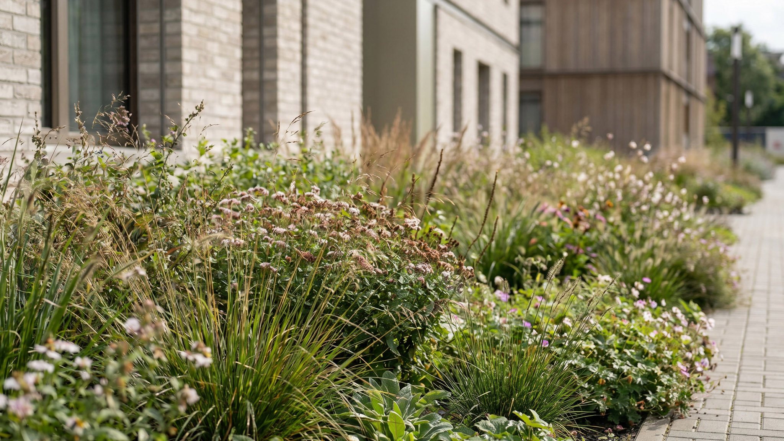
The exterior visualizations show the building as the design intends it: a clearly cut volume in light brick with precise setbacks, loggias and a recessed top floor, set in the Ravensberger Viertel between the city center and Ravensberger Park. We chose viewpoints and light so that material and proportion remain legible, and translated elevations and site plan into plan graphics in the same visual language.
Interior visualization and AI mood images
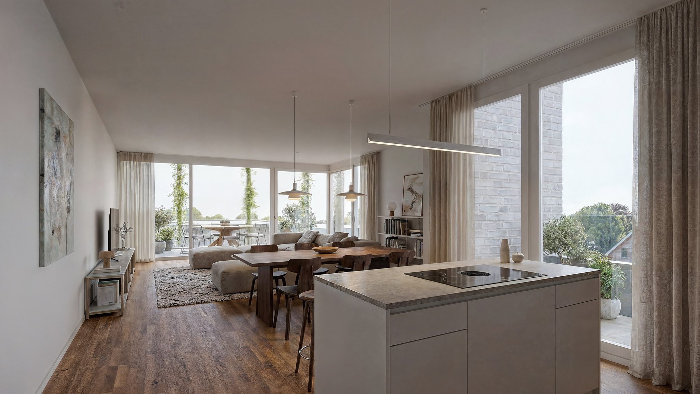
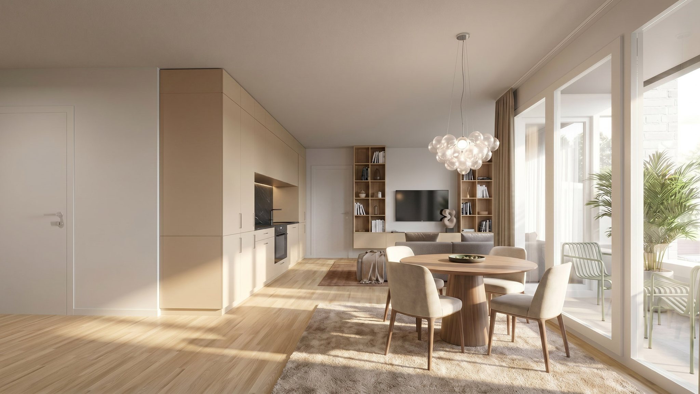
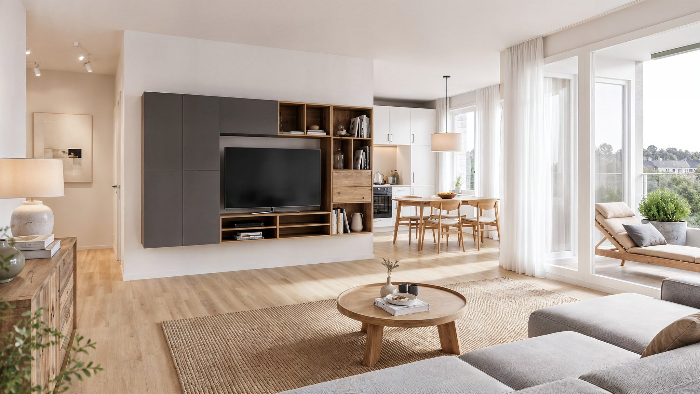
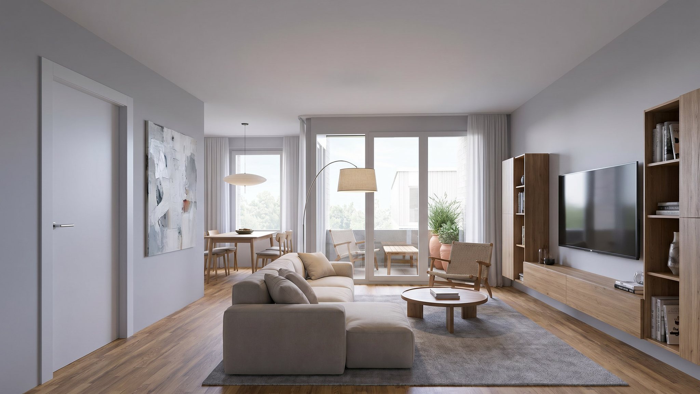
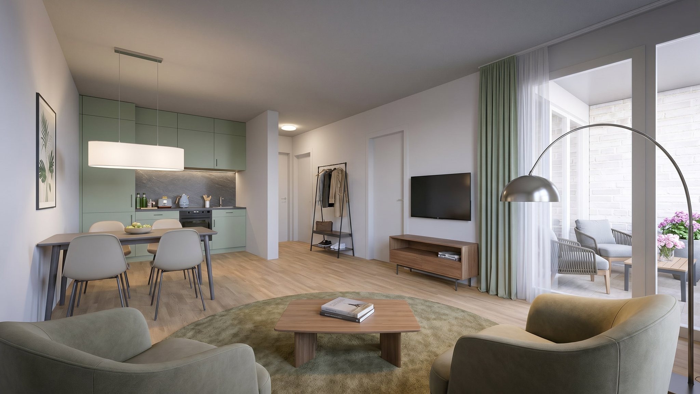
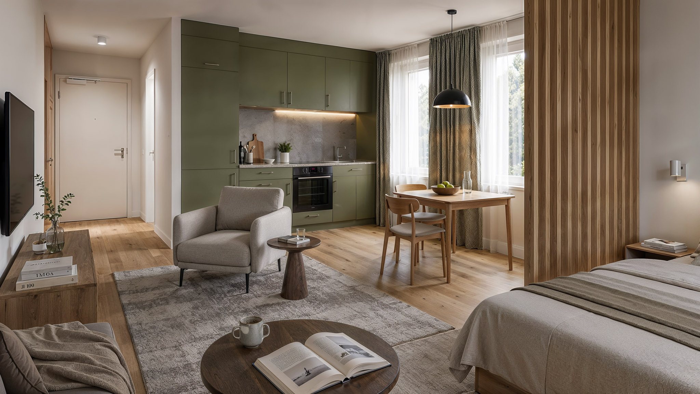
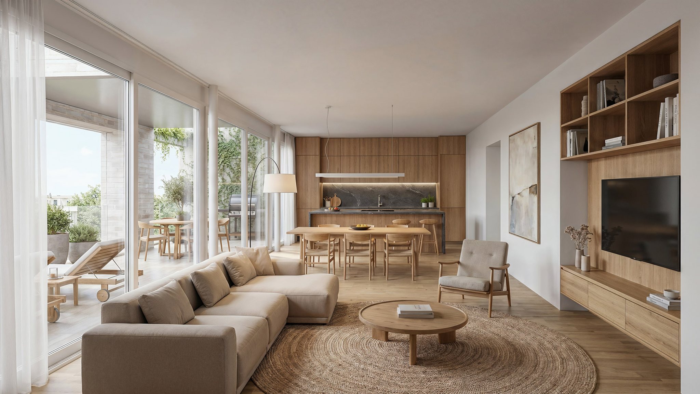
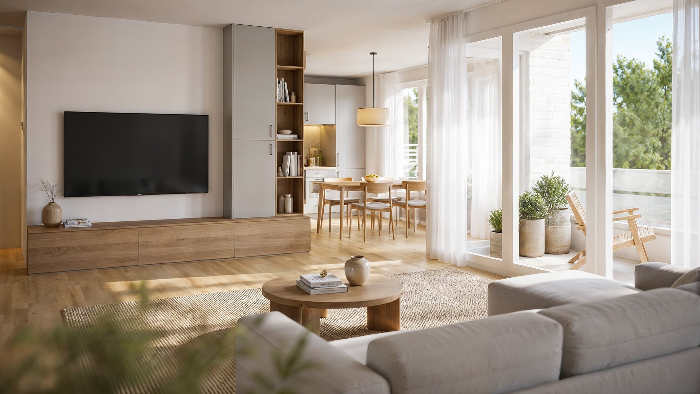
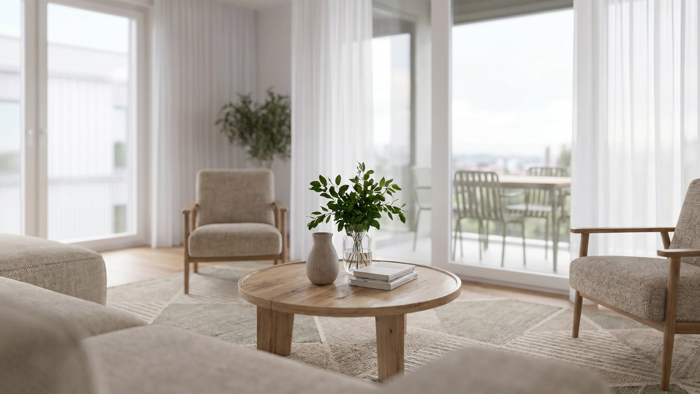
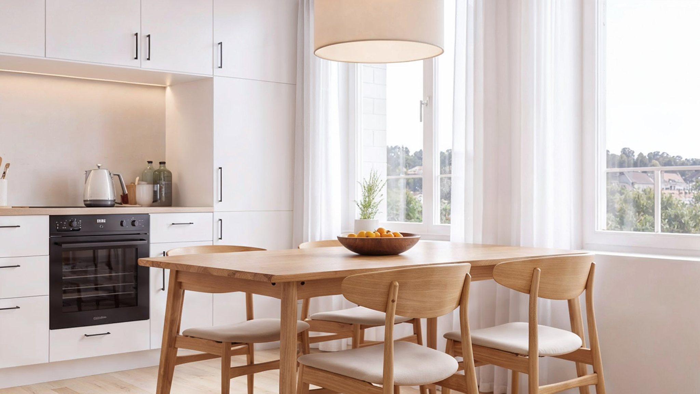
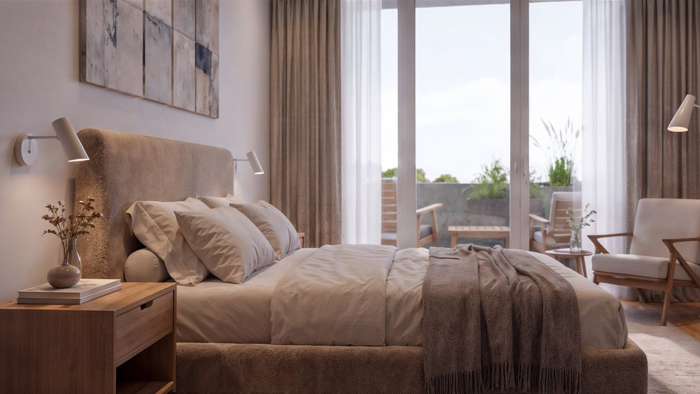
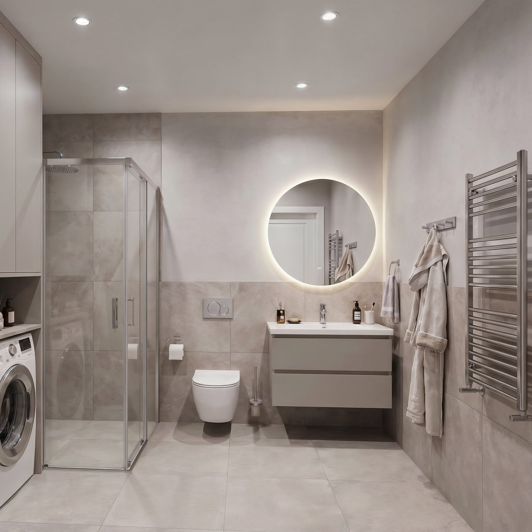
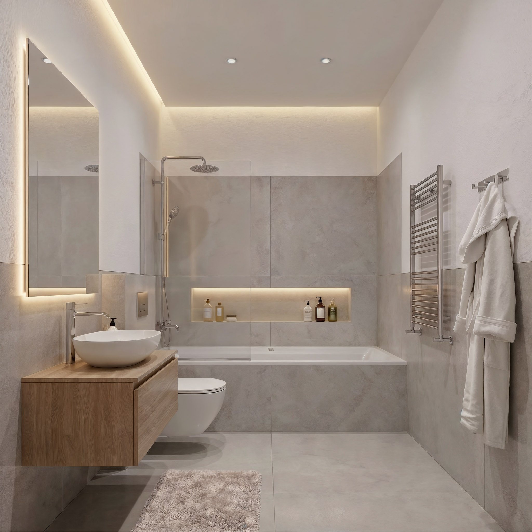
In the end, buyers purchase an apartment, not a facade. That is why we created individual interior visualizations for the apartments. They are based on our 3D model with the planned room proportions, window formats and views; furnishing and finishing were developed with AI assistance. This way, the project website shows next to each floor plan how the room feels.
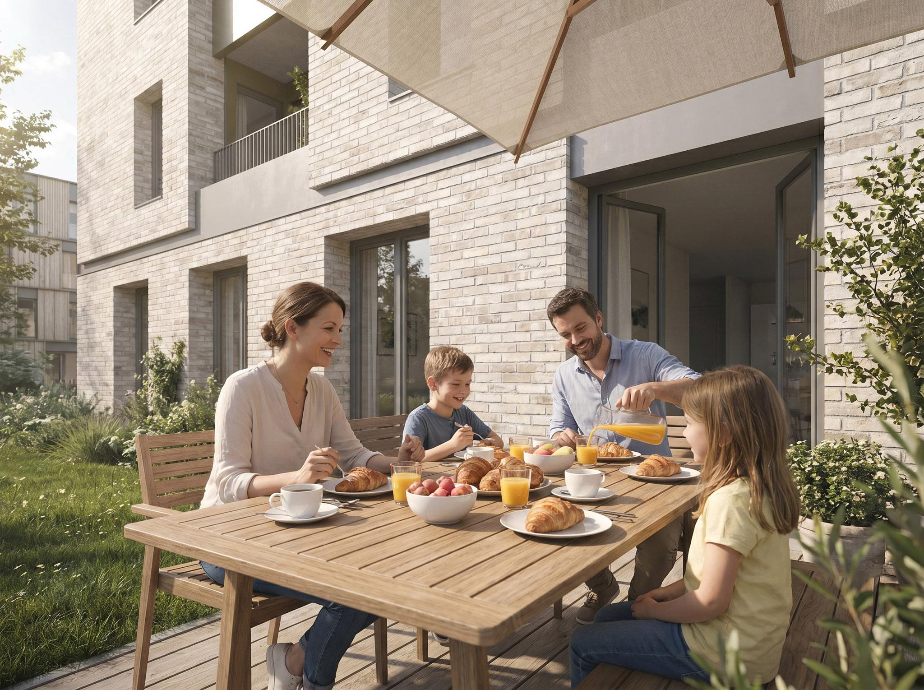
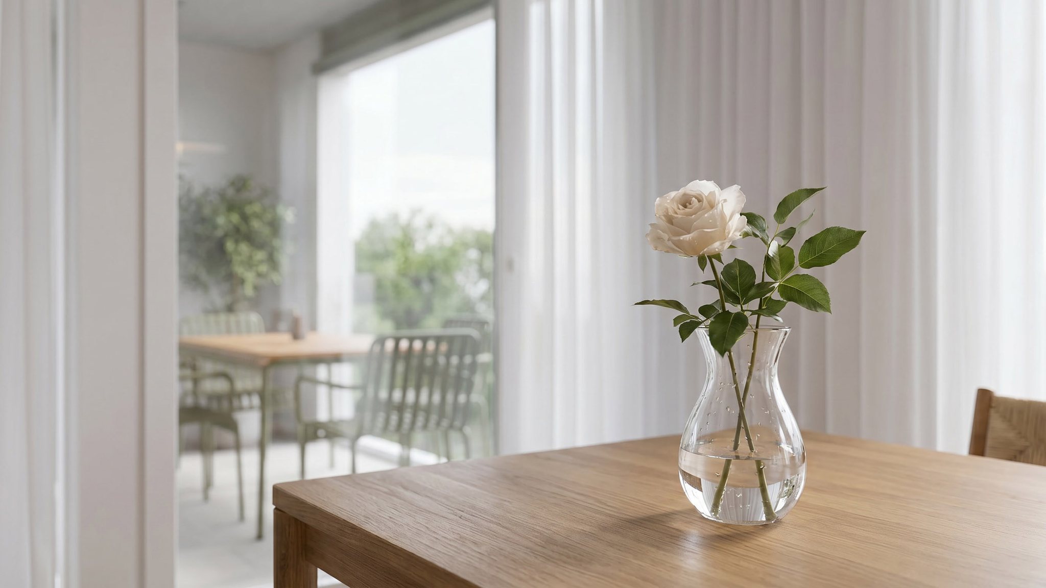
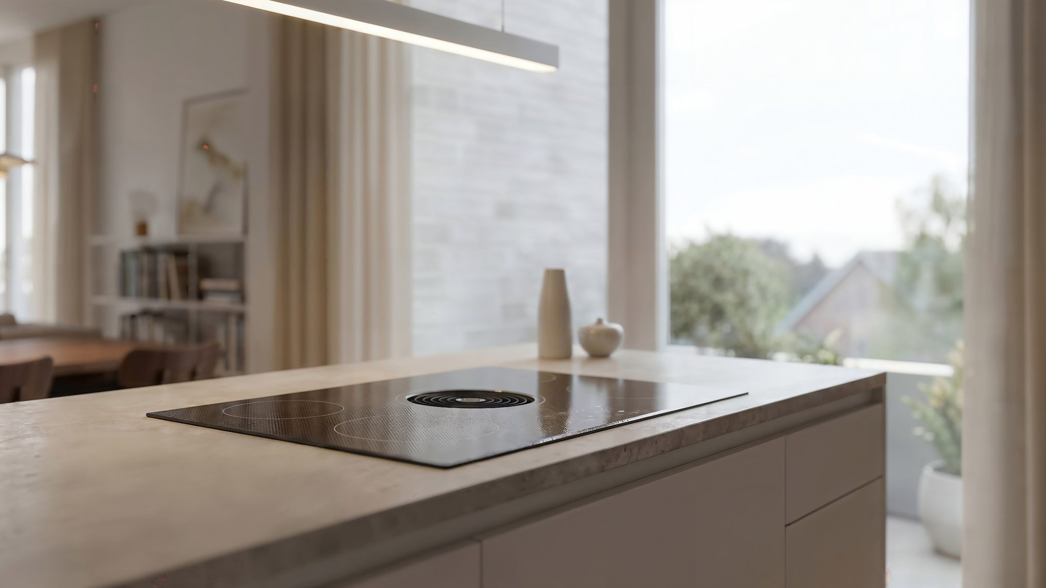
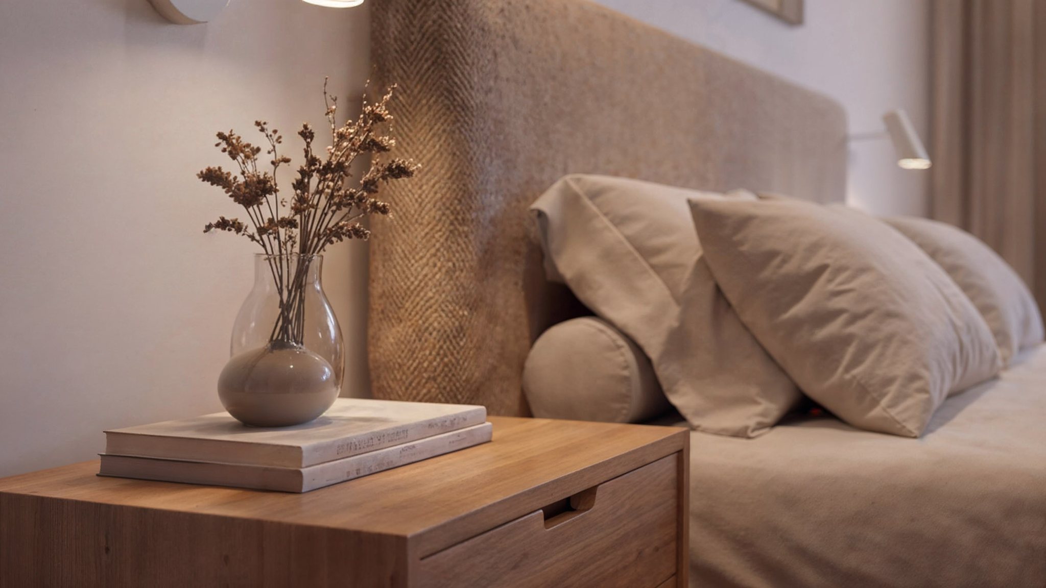
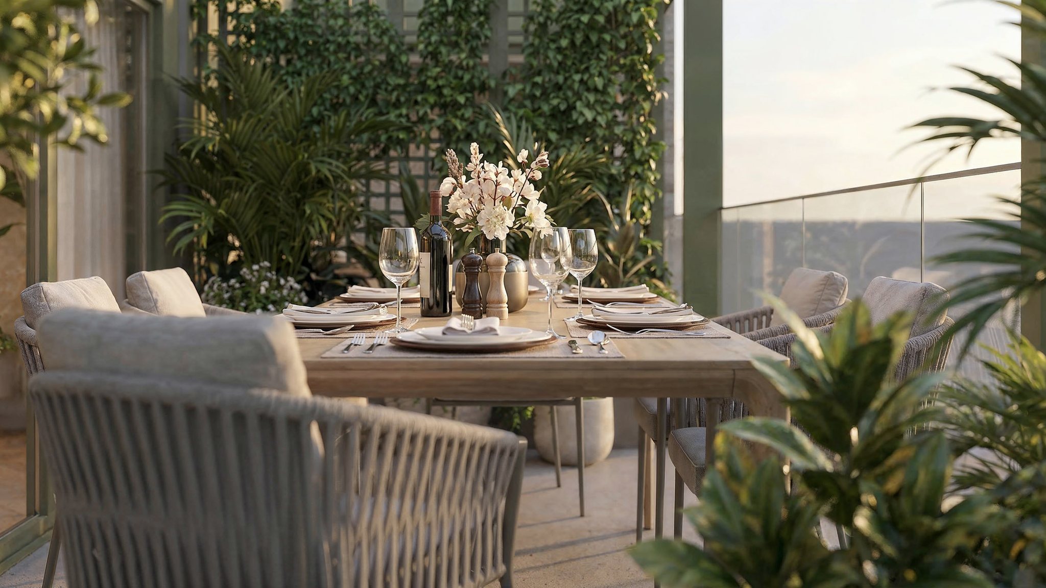
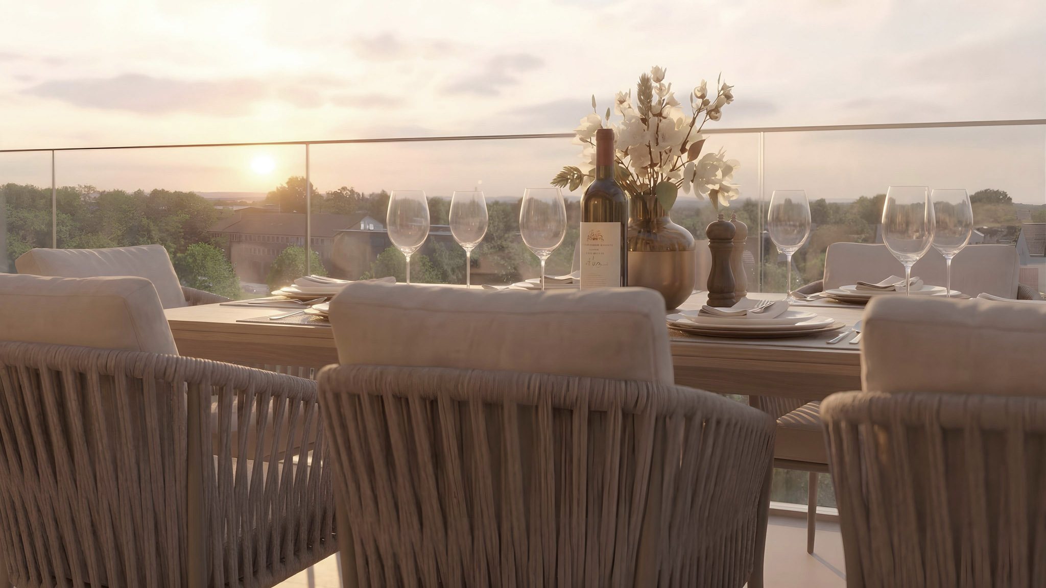
In addition, we developed AI-assisted mood images: breakfast on the terrace, the set table on the roof terrace, details from kitchen, bathroom and bedroom. They tell of everyday life in the building and can be produced in many variations without building a separate rendering for every motif. We kept architecture, materials and spatial relationships under control and reworked them where necessary. On the project website, these images are labeled as mood images.
Project film, drone flight and animation
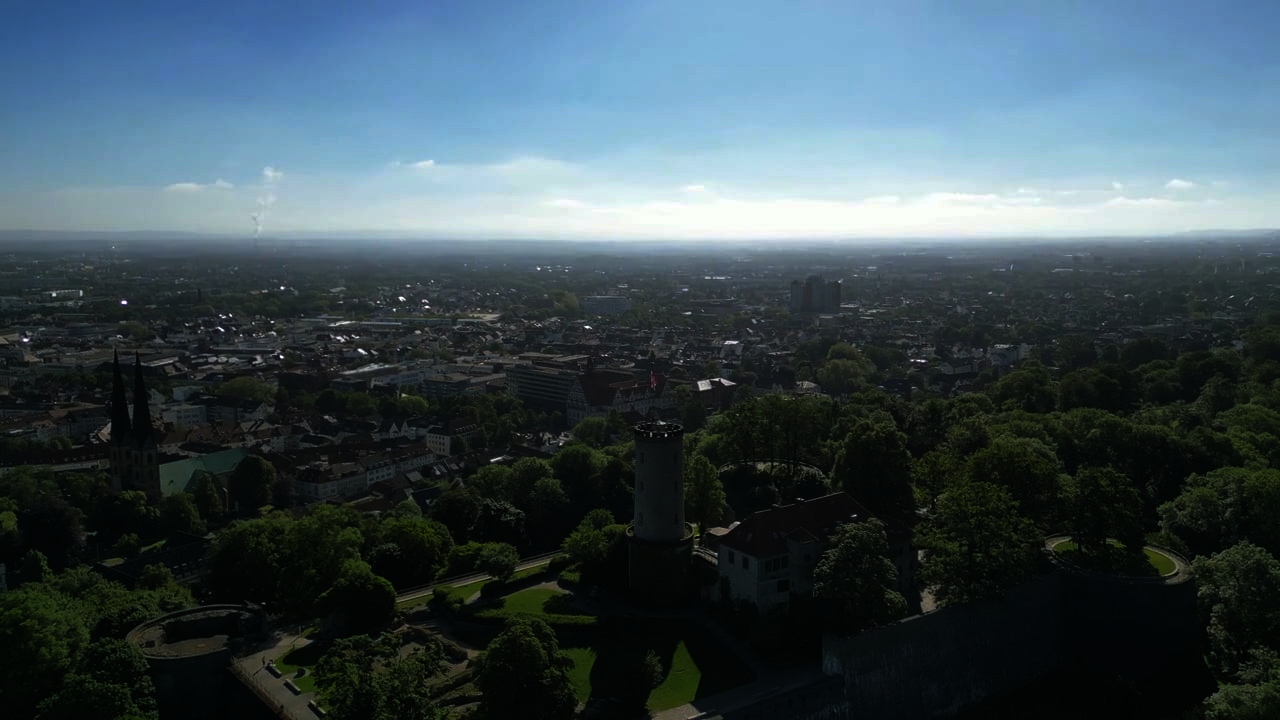
Moving images show the way from the city into the apartment. The project film opens with our own drone footage over Bielefeld, marks the project site within the urban fabric and then leads past facade and open space into the interiors. A shorter header film runs as a calm loop at the top of the project website.
We also created a floor-by-floor animation for the website. As visitors scroll, the building lifts apart level by level and shows which apartments are on which floor.

Project website with apartment selector and sun study
The project website brings together what prospective buyers need for a first decision and leads them to the sales brochure. Concept, design and programming are ours. The site follows a clear sequence: project, location, architecture, living, funding, apartments.
An interactive map with walking and cycling times and our own photos of the neighborhood and the city explain the location. A worked example shows what KfW funding and depreciation mean for a specific apartment.
Sun study
In the 3D model, visitors can rotate the building and move the time of day between 8 a.m. and 6 p.m. This shows how light and shadow travel across facade, loggias and open space on a summer day.
Apartment selector
The apartment selector shows all 29 apartments in a model of the building. Visitors filter by floor, number of rooms, living area and availability, see where an apartment sits in the building and open its floor plan as a PDF. For this, we prepared all floor plans in one consistent format.
Sales brochure, trifold and 3D-printed model
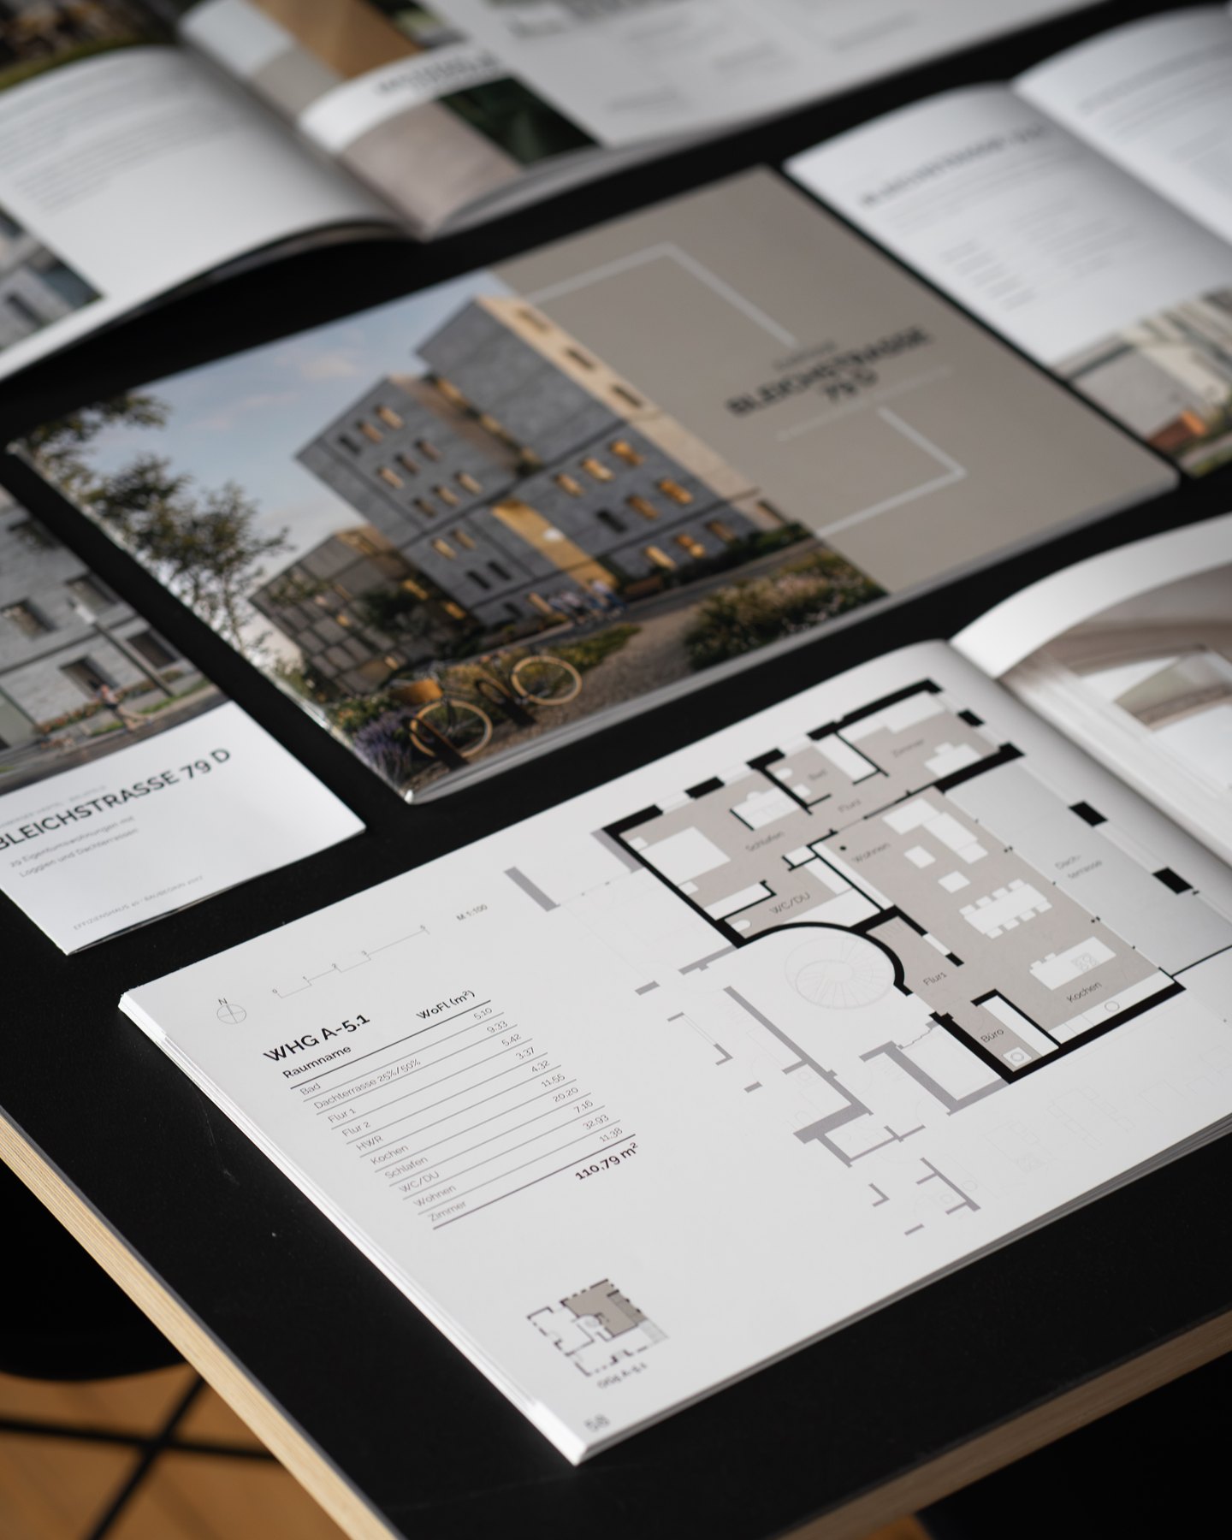
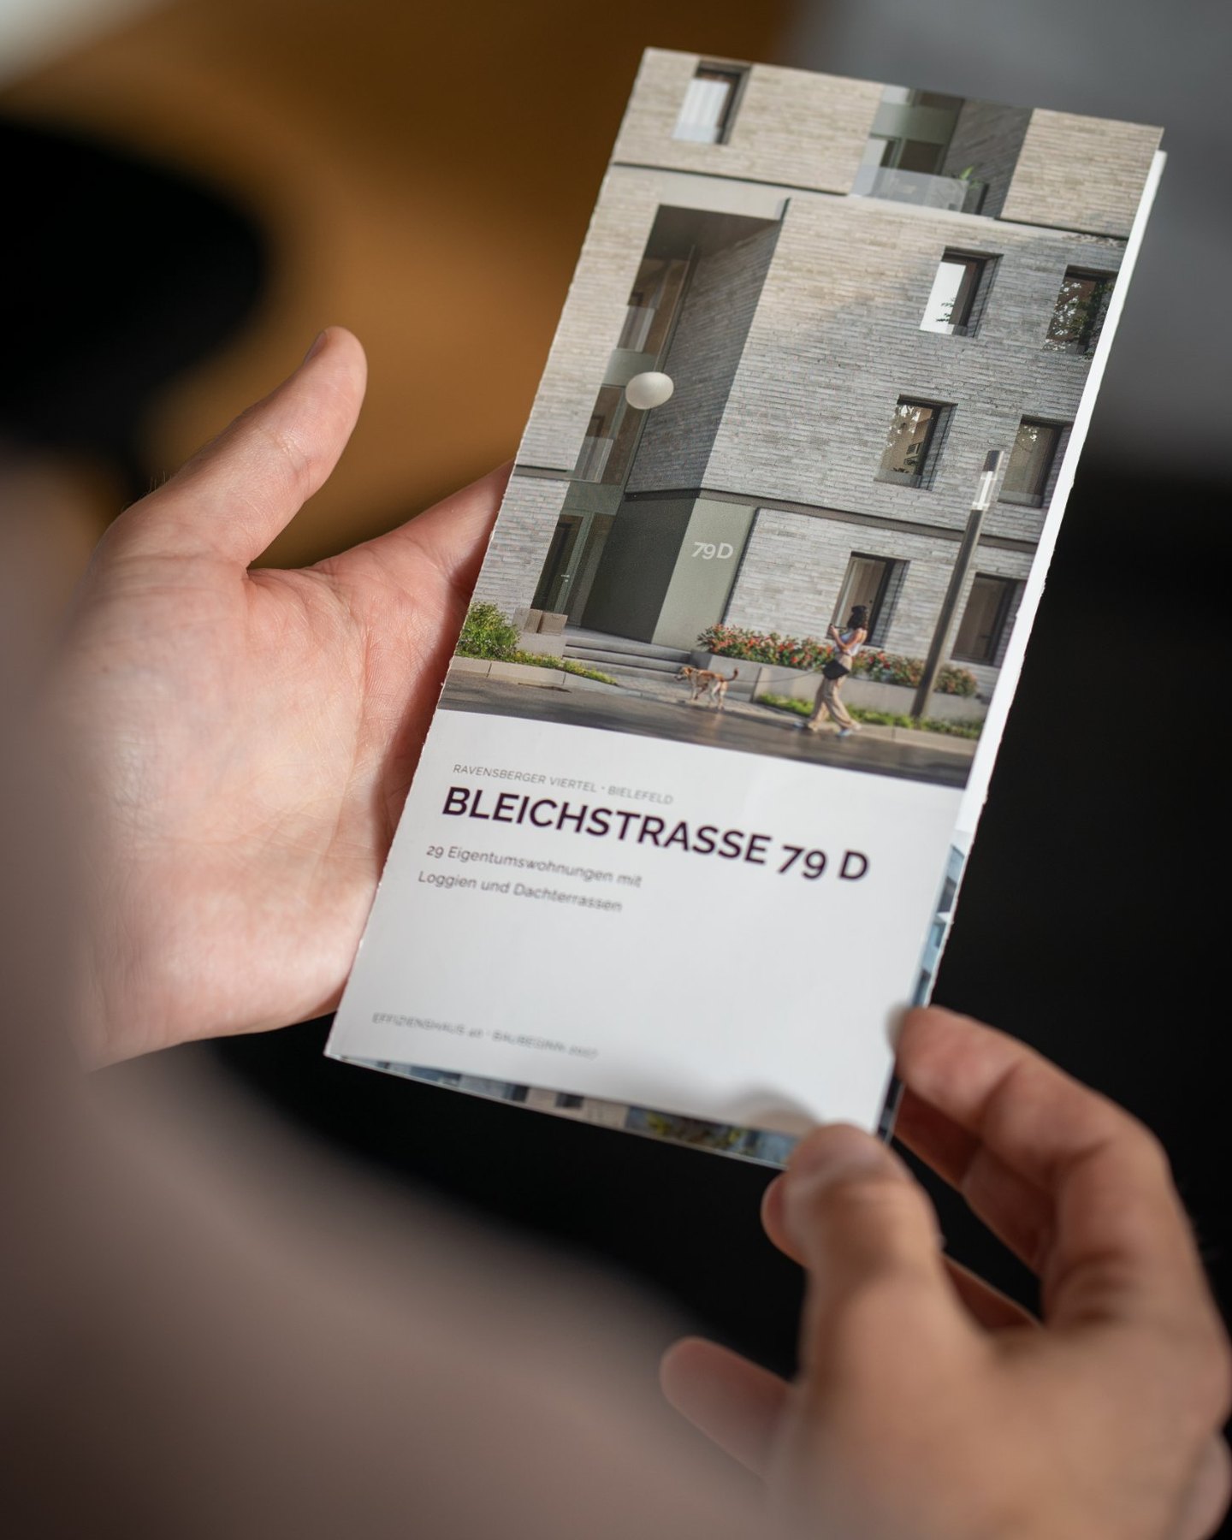
In a sales conversation, what you can hold in your hands counts. The sales brochure brings together floor plans, building specifications and fittings in a printed booklet; it can also be requested as a PDF via the project website. The trifold is the compact companion to take away and to display.
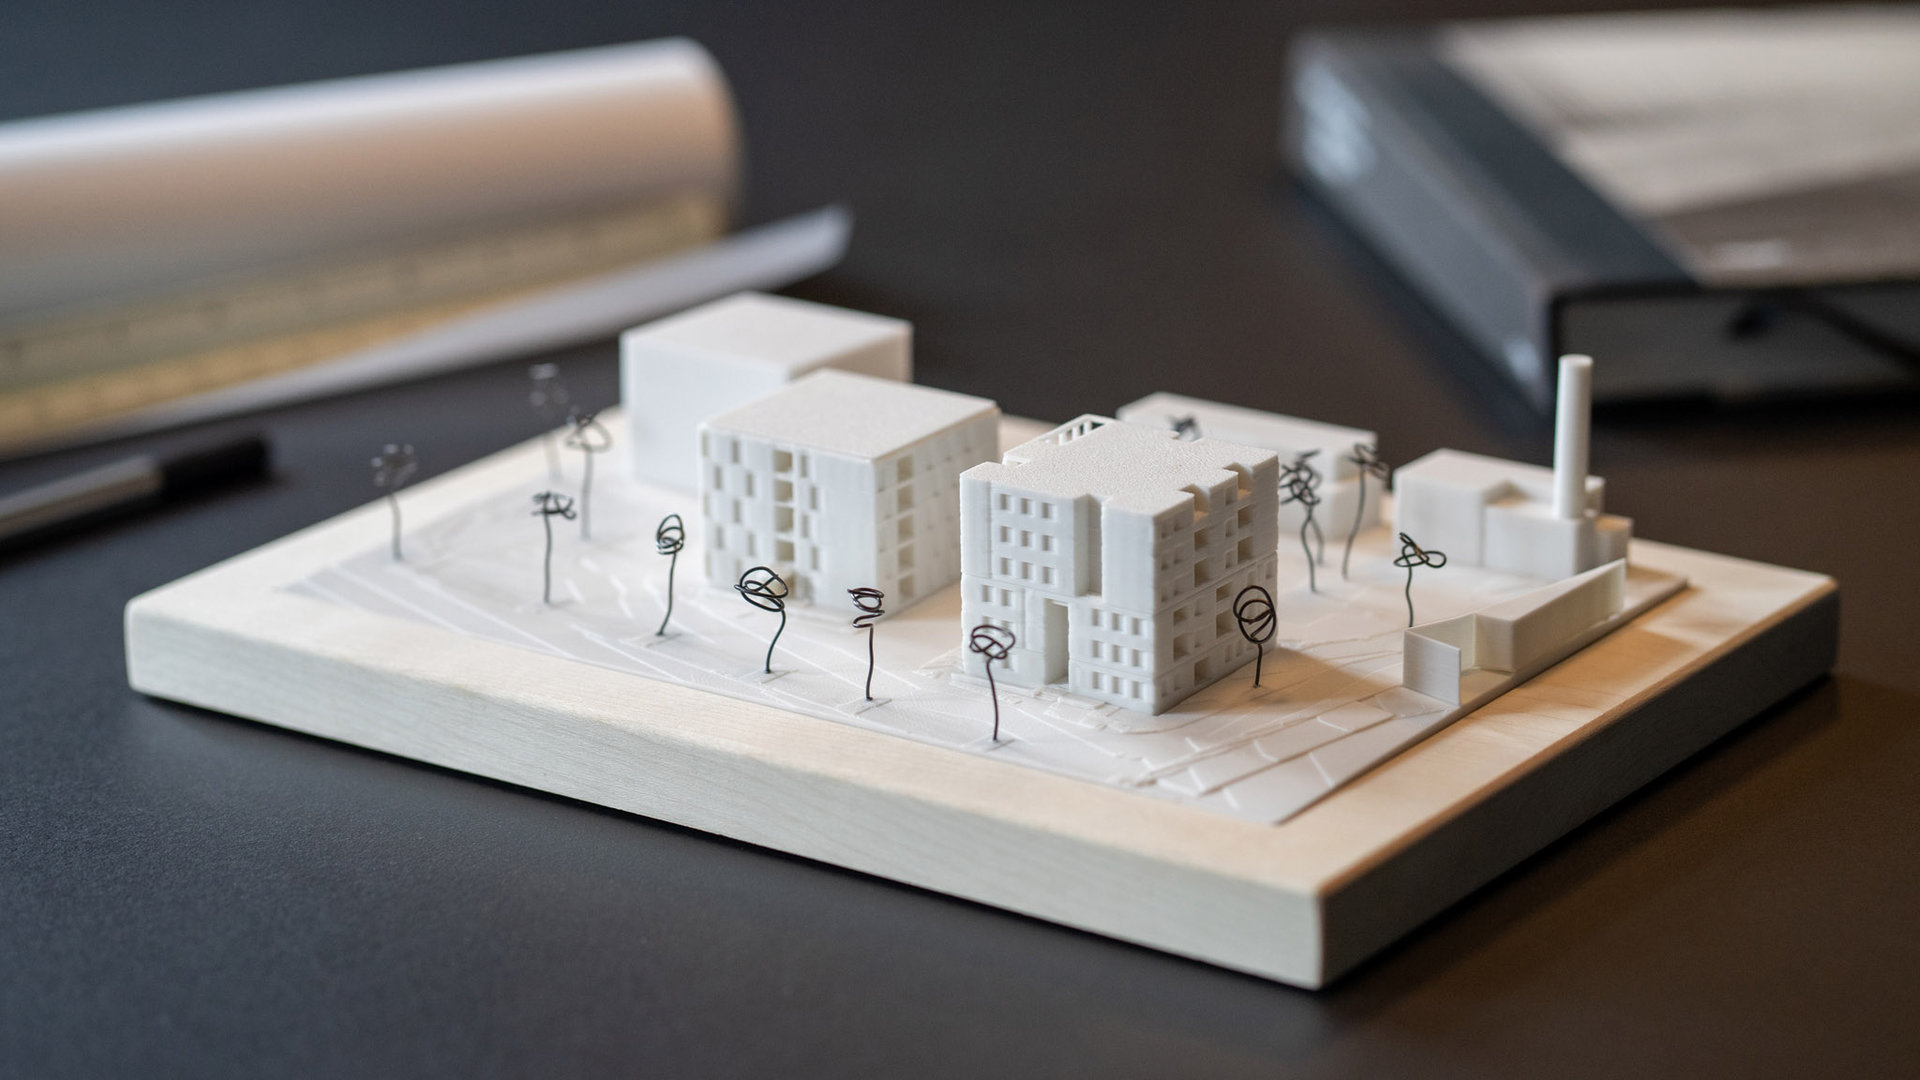
For consultations, we also produced a 3D-printed model of the building. It makes the volume, the setbacks and the recessed top floor tangible on the table. All print media follow the project brand.
Voices from the project
“For Bleichstraße, we had one point of contact for everything the project shows to the outside world, from the first images to the apartment selector. That saved a lot of coordination, and sales could start with complete materials.”
G-Eins Gruppe
“Our design is about proportion, brick and precise setbacks. loomn made exactly that legible in every medium, from the rendering to the floor-by-floor animation.”
Hauer+Partner Architekten
Your project
Are you preparing to market a new residential development? We work out with you which media your project needs and deliver them individually or as continuous communication from a single source.